
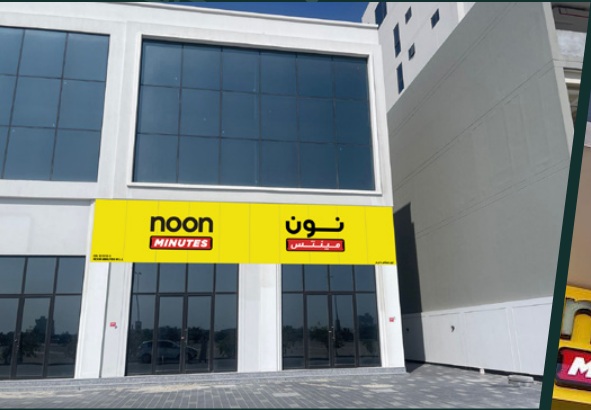
Shopfront Signage Surveys: What to Record Before Final Artwork
A shopfront photograph is useful for an initial conversation, but it cannot replace a measured site survey. Final signage artwork needs information about the available area, viewing conditions and the installation constraints. Gathering these details early gives the designer and contractor a shared reference and makes later approval more meaningful.
Record dimensions with an identifiable reference
Measure the intended sign area and note what each dimension refers to. Include the relationship to doors, windows, columns and adjacent units. Mark measurements on an annotated photograph or drawing rather than sending disconnected numbers. Ask the responsible contractor to verify dimensions before fabrication. If access is restricted or a surface cannot be measured safely, record the uncertainty and arrange appropriate access instead of estimating it as confirmed.
Capture the normal viewing conditions
Take straight-on and approach-view photographs from safe positions. Record obstructions such as trees, existing structures and typical parked vehicles. Note where pedestrians see the entrance and how the proposed sign relates to other visible branding. Include daylight observations and, where relevant, existing night lighting. A perspective photograph may distort proportions, so use it for context alongside measurements rather than scaling the artwork directly from it.
Identify installation matters for the contractor
Document the visible surface, existing signs and any information available about fixing points or electrical provision. Ask qualified contractors to assess the technical suitability; visual notes do not establish structural or electrical safety. Confirm who is responsible for landlord consent, required approvals, access arrangements and installation coordination. Avoid finalising a mounting method or production detail before the responsible specialists have reviewed the site.
Bring the survey into the approval package
Prepare a concise reference pack with dated photographs, confirmed dimensions and open questions. Compare the proposed artwork with the measured area and the agreed brand materials. Keep the approved artwork version linked to the survey record. If construction changes the frontage, recheck affected dimensions before production. At handover, retain the installation and maintenance information so future modifications start from an accurate record.
Plan your project with Basma Paradise
Basma Paradise offers design, production and visual communication services in Bahrain. Share your project brief, required formats, quantities or dimensions, and preferred delivery date so we can discuss the appropriate scope.
Read our related guide: Cladding and 3D Letters: Bringing a Shopfront Design into Production.
Explore our services, contact us, or message us on WhatsApp.